

Pre-Design + Feasibility
Programming (Architecture & Interiors), Establish Project Budget, Zoning Review, Interiors Concept Development, Mood Imagery, Program Review & Approval, Contingency Review

Schematic Design
Incorporate Floor Plans Elevations & CAD Files, Contractor Review, Project Cost Estimate, 3D Massing & Details, Interiors concept images, Client Approve Floor Plans, Client Approve Construction Budget

Design Development
Solicit & Review Consultant Drawings, Integrate Foundation and Utility Connections, Coordination with Engineering Consultants, Connections & Roofing, Client Review

Construction Docs.
FF&E Schedules, Integrate Consultants Drawings, Cabinetry & Casework, Detailed Drawings and Final Measurements, 3D modeling, Shop Drawings, Construction budget, Owner Review and Sign-off

Permitting
Permit submission, Documenting and organization, Document procurement and signing, Resubmittals, Redlines, Meetings with building officials
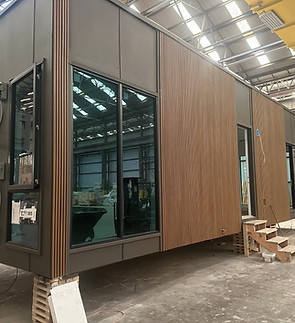
Project Management
Continually tracks progress of projects, revises schedules accordingly and publishes regular updates; assesses and keeps track of progress of all assigned projects; assesses the impact of all architectural design projects scheduling, resources and financial constraints.

Consulting
Architectural design consulting. On-site or virtual. 1-on-1 or in a team setting with all stakeholders.
Get a Quote
Enter your information on the form below to schedule your 1-on-1 consultation. We will establish the project scope and outline the necessary services to proceed with your project!